

www.electronics-usa.com
21
'26
Written on
Modified on
Nordson Test & Inspection News
Semiconductor Acoustic Inspection and X-Ray Metrology
Nordson introduces advanced acoustic and X-ray systems to enhance defect detection, process control, and throughput across the semiconductor data ecosystem.
www.nordson.com
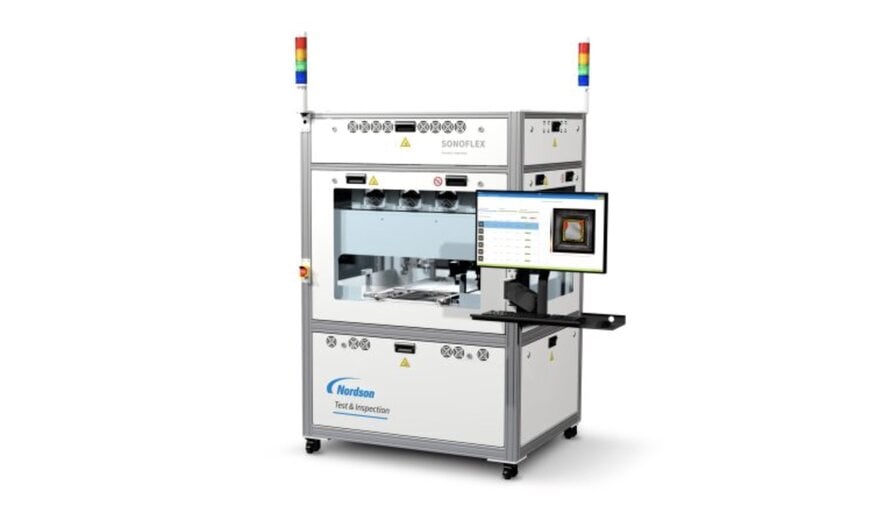
Nordson Test & Inspection is releasing the SonoFlex Acoustic Microscopy Inspection system alongside a broader portfolio of evaluation technologies. These platforms provide automated defect detection and structural metrology for front-end, mid-end, and back-end semiconductor manufacturing environments.
Acoustic Microscopy for Back-End Defect Detection
The hardware will be exhibited at SEMICON West 2026, taking place October 13–15 at the Moscone Center in San Francisco, California. The primary system, SonoFlex, targets back-end advanced packaging and small-panel applications. The unit utilizes updated pulser and transducer technologies to increase scanning speeds to twice the rate of traditional acoustic hardware. Operating on a modular architecture, the platform supports multi-system configurations designed to scale throughput by a factor of eight. Defect identification is managed by FlexCore software and Multi-Gate Image Analysis technology, which isolates true void counts and automates the classification of anomalies within complex device structures.
Mid-End Wafer Inspection and Metrology
For mid-end manufacturing operations, scanning bonded, stacked, and micro-electromechanical systems (MEMS) wafers requires specialized handling mechanisms. The SpinSAM acoustic microscopy system employs a rotational spin-scanning method that processes up to four 300-millimeter wafers simultaneously, achieving a continuous output of 41 wafers per hour. Alongside acoustic solutions, the XM8000Pro provides sub-micron three-dimensional X-ray reconstruction for wafer-level and panel-level packaging metrology, while the Bond Test 4800 Integra Plus automates mechanical bond testing within corresponding environments.
X-Ray and Optical Quality Control Integrations
Optical defect visibility on highly specular surfaces is addressed by the SQ7000+ platform, which utilizes Multi-Reflection Suppression sensor technology to reduce glare. For microelectronics and wire bond inspection, the SQ3000 M2 applies Focus Variation Metrology combined with telecentric optics. X-ray automated inspection is supported by Dynamic Planar CT technology, utilizing a 3D reconstruction algorithm that doubles image acquisition speeds, broadens the field of view, and lowers radiation exposure during flip-chip and micro-bump evaluation. Manual two-dimensional and three-dimensional X-ray analysis is executed by the Quadra 7 Pro, which incorporates a dual-mode X-ray tube for toggling between brightness and high-resolution imaging without swapping hardware.
Front-End Wireless Sensor Calibration
Equipment calibration within front-end environments is facilitated by WaferSense wireless metrology sensors, which collect structural data without requiring vacuum chambers to be opened. The ACS module captures dimensional offset data across three spatial axes to center wafer transfer positions. The AGS2 module measures non-contact gaps and parallelism adjustments. These hardware sensors feed dimensional data into a broader digital supply chain of process optimization algorithms, utilizing machine learning to classify defects and establish baseline production yields.
Additional Context
This section details technical specifications and competitive benchmarking not included in the original news release.
Acoustic microscopy inspection in semiconductor manufacturing is the standard non-destructive testing method for detecting internal delamination and voids in opaque packaging. Competitors in the acoustic inspection space, such as PVA TePla and OKOS, rely on high-frequency ultrasound transducers and scanning acoustic microscopes (SAM) to generate internal imaging. Benchmark criteria for these automated systems generally focus on transducer frequency ranges, physical scanning speed across the axis, and spatial resolution in the z-plane. By incorporating multi-system configurations and AI-driven automated void counting, Nordson's acoustic platform aims to address the throughput bottlenecks that have historically relegated acoustic microscopy to sample-based laboratory environments rather than high-volume inline production flows.
Edited by Aishwarya Mambet, Induportals Editor, with AI assistance.
www.nordson.com
